




5 Beds
5 Baths
3,273 SqFt
5 Beds
5 Baths
3,273 SqFt
Key Details
Property Type Single Family Home
Sub Type Single Family Residence
Listing Status Active
Purchase Type For Sale
Square Footage 3,273 sqft
Price per Sqft $179
Subdivision Ardmore Reserve Ph V
MLS Listing ID O6396100
Bedrooms 5
Full Baths 3
Half Baths 2
Construction Status Completed
HOA Fees $221/qua
HOA Y/N Yes
Annual Recurring Fee 886.0
Year Built 2021
Annual Tax Amount $6,634
Lot Size 8,276 Sqft
Acres 0.19
Property Sub-Type Single Family Residence
Source Stellar MLS
Property Description
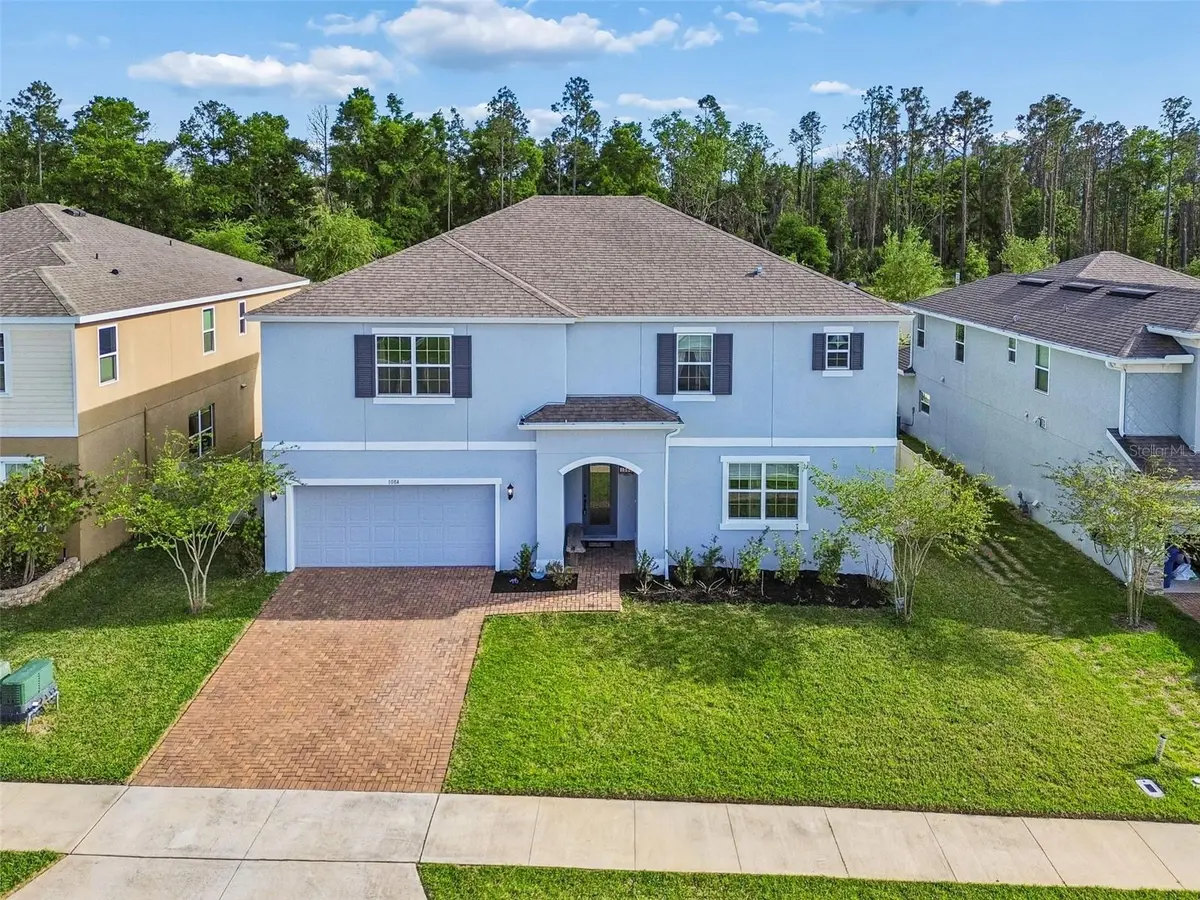
Step through the sliding doors onto your extended covered lanai—complete with retractable screens—for seamless indoor-outdoor living. Beyond the lanai, you'll discover a massive, private backyard with total peace and quiet, no rear neighbors, and endless space to build your ultimate dream pool oasis. Residents of Ardmore Reserve enjoy resort-style amenities, including a zero-entry pool, splash pad, cabana, and playground, best of all with no CDD fee! Unbeatably located just minutes from all the major shopping along Highway 50—including Target and the new Crooked Can Brewery in under 10 minutes, and the brand new Advent Health Hospital too! You're also under 15 minutes to downtown Clermont to enjoy all the community events and dining options! This home also is within walking distance to top-rated schools with Grassy Lake Elementary and Minneola High School. You're also minutes away from the highly rated charter school Pinecrest Lakes Academy. Commuters will love the proximity to the Florida Turnpike exit getting you quick into downtown Orlando and the Disney Parks.
Sellers are motivated so come tour, fall in love, and bring us an offer!
Location
State FL
County Lake
Community Ardmore Reserve Ph V
Area 34715 - Minneola
Rooms
Other Rooms Den/Library/Office, Family Room, Inside Utility, Loft, Storage Rooms
Interior
Interior Features Built-in Features, Ceiling Fans(s), Eat-in Kitchen, High Ceilings, Kitchen/Family Room Combo, Open Floorplan, PrimaryBedroom Upstairs, Solid Wood Cabinets, Stone Counters, Thermostat, Walk-In Closet(s), Window Treatments
Heating Natural Gas
Cooling Central Air
Flooring Carpet, Ceramic Tile
Furnishings Unfurnished
Fireplace false
Appliance Dishwasher, Microwave, Range, Refrigerator
Laundry Laundry Room, Upper Level
Exterior
Exterior Feature Playground, Rain Gutters, Sidewalk
Garage Spaces 2.0
Fence Vinyl
Community Features Clubhouse, Park, Playground, Pool
Utilities Available BB/HS Internet Available, Cable Available, Electricity Connected, Natural Gas Connected, Phone Available, Public, Sewer Connected, Water Connected
View Y/N No
Water Access No
Roof Type Shingle
Porch Enclosed, Rear Porch
Attached Garage true
Exposure South
Garage true
Private Pool No
Building
Lot Description Private
Story 2
Entry Level Two
Foundation Slab
Lot Size Range 0 to less than 1/4
Builder Name Dream Finders Homes
Sewer Public Sewer
Water Public
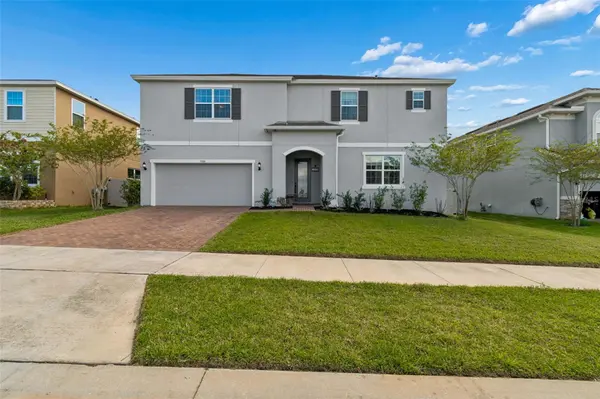
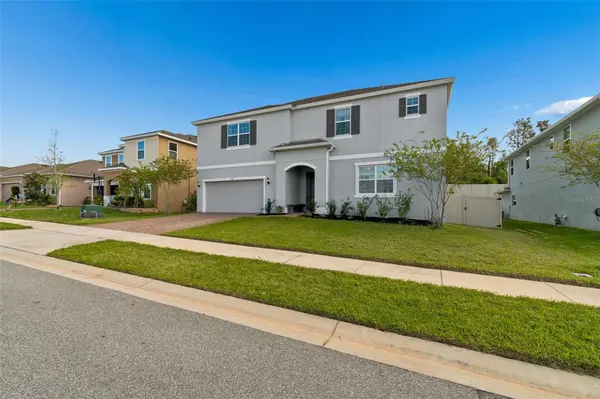
Architectural Style Contemporary
Structure Type Concrete,Stucco
New Construction false
Construction Status Completed
Others
Pets Allowed Yes
Senior Community No
Ownership Fee Simple
Monthly Total Fees $73
Acceptable Financing Cash, Conventional, FHA, VA Loan
Membership Fee Required Required
Listing Terms Cash, Conventional, FHA, VA Loan
Special Listing Condition None
Virtual Tour https://my.matterport.com/show/?m=hthnzuVfoAL&brand=0&mls=1&
