





3 Beds
2 Baths
1,656 SqFt
3 Beds
2 Baths
1,656 SqFt
Key Details
Property Type Single Family Home
Sub Type Single Family Residence
Listing Status Active
Purchase Type For Sale
Square Footage 1,656 sqft
Price per Sqft $193
Subdivision Villages At Avalon 3B-2
MLS Listing ID TB8547988
Bedrooms 3
Full Baths 2
HOA Fees $220/qua
HOA Y/N Yes
Annual Recurring Fee 880.0
Year Built 2020
Annual Tax Amount $3,077
Lot Size 6,969 Sqft
Acres 0.16
Property Sub-Type Single Family Residence
Source Stellar MLS
Property Description
Step inside and you'll find an open kitchen and living room with high ceilings that create a bright and spacious feel. The kitchen also features a countertop overhang, creating the perfect spot for casual meals, morning coffee, or hanging out with friends and family while dinner is being prepared.
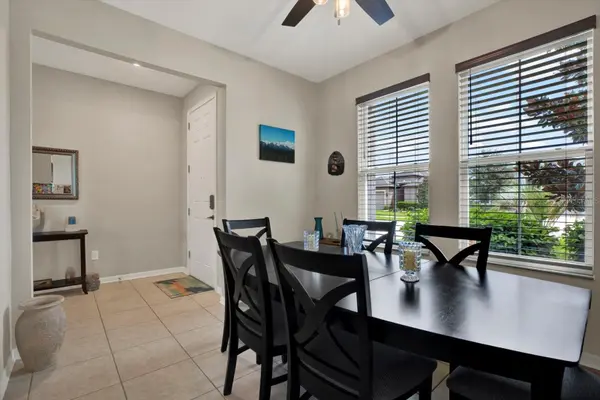
The dining room gives you even more options. Use it for family dinners, create a home office, set up a hobby space, or make it whatever you need.
The primary bedroom offers a walk-in closet and a private bathroom. The primary bathroom features a step in shower and dual vanity, giving you plenty of room and convenience.
Then step outside and enjoy all of what the outdoor has with beautiful pavers and a screened in lanai.
The sliding glass doors open to an extended lanai and large fenced backyard, giving you plenty of room to enjoy the outdoors. Set up an outdoor dining area, create a comfortable space to relax, or invite friends over for a backyard gathering.
There's room to enjoy a morning coffee, have dinner outside, watch the game, or simply take advantage of Florida's beautiful weather.
With 3 bedrooms, 2 bathrooms, built in 2020, flexible living spaces, a welcoming kitchen, a spacious primary suite, and an inviting outdoor area, this home makes it easy to live life your way.
Schedule your private showing today.
Location
State FL
County Hernando
Community Villages At Avalon 3B-2
Area 34609 - Spring Hill/Brooksville
Zoning RES
Interior
Interior Features Ceiling Fans(s), High Ceilings, Open Floorplan, Smart Home, Thermostat, Walk-In Closet(s), Window Treatments
Heating Central
Cooling Central Air
Flooring Carpet, Tile
Furnishings Unfurnished
Fireplace false
Appliance Dishwasher, Dryer, Electric Water Heater, Microwave, Range, Refrigerator, Washer
Laundry Inside, Laundry Room
Exterior
Exterior Feature Rain Gutters, Sidewalk
Parking Features Driveway, Garage Door Opener
Garage Spaces 2.0
Fence Vinyl
Community Features Clubhouse, Pool, Sidewalks
Utilities Available Electricity Connected, Sewer Connected, Water Connected
Amenities Available Clubhouse, Pool
View Y/N No
Water Access No
View Garden
Roof Type Shingle
Porch Rear Porch, Screened
Attached Garage true
Exposure East
Garage true
Private Pool No
Building
Lot Description In County, Sidewalk, Paved
Story 1
Entry Level One
Foundation Slab
Lot Size Range 0 to less than 1/4
Builder Name Inland
Sewer Public Sewer
Water Public
Structure Type Stucco
New Construction false
Others
Pets Allowed Dogs OK
HOA Fee Include Pool
Senior Community No
Ownership Fee Simple
Monthly Total Fees $73
Acceptable Financing Cash, Conventional, FHA, VA Loan
Membership Fee Required Required
Listing Terms Cash, Conventional, FHA, VA Loan
Num of Pet 2
Special Listing Condition None
Virtual Tour https://www.propertypanorama.com/instaview/stellar/TB8547988
