





3 Beds
2 Baths
1,739 SqFt
3 Beds
2 Baths
1,739 SqFt
Key Details
Property Type Single Family Home
Sub Type Single Family Residence
Listing Status Active
Purchase Type For Sale
Square Footage 1,739 sqft
Price per Sqft $192
Subdivision Christine Estates
MLS Listing ID S5157518
Bedrooms 3
Full Baths 2
HOA Y/N No
Year Built 1991
Annual Tax Amount $978
Lot Size 10,018 Sqft
Acres 0.23
Lot Dimensions 72x141
Property Sub-Type Single Family Residence
Source Stellar MLS
Property Description
¼-acre fenced lot, this home offers mature trees, established landscaping, Shed and plenty of outdoor space to enjoy.
One of the home's standout features is the paid-off solar panel system, helping keep the current owners ELECTRIC
BILL under $50 per month—a tremendous benefit for today's homeowners! (owners on occasion have received a credit
from OUC) Brand New A/C 8/2026
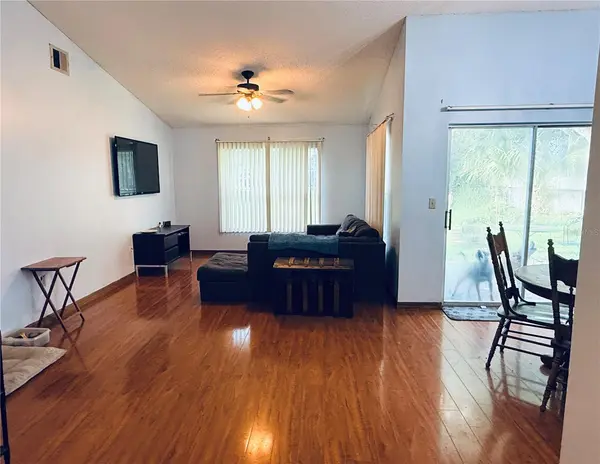
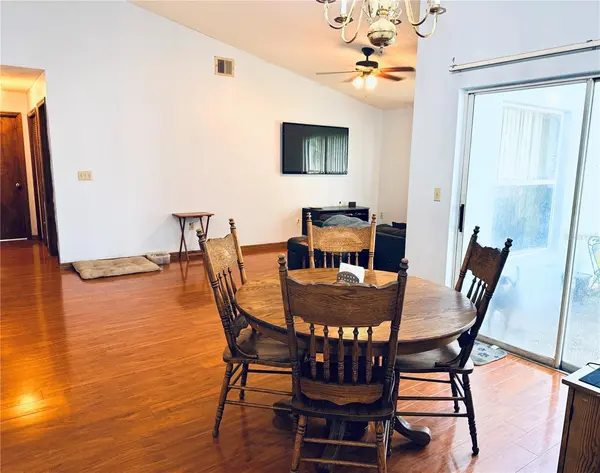
Inside, you'll find a bright, open floor plan with vaulted ceilings that create a spacious and inviting atmosphere. The
professionally converted garage provides valuable additional living space, featuring an interior laundry room and bonus
room. This space can easily be converted back to a garage, as the original exterior garage door remains in place.
The location is ideal for families with school-age children, with convenient proximity to K–12 schools. Combine the
desirable location, generous lot, flexible living space, and energy-saving solar system, and this home offers an
exceptional opportunity for its next owner.
Location
State FL
County Osceola
Community Christine Estates
Area 34769 - St Cloud (City Of St Cloud)
Zoning SR2
Rooms
Other Rooms Bonus Room, Great Room, Inside Utility
Interior
Interior Features Ceiling Fans(s), Open Floorplan, Primary Bedroom Main Floor, Vaulted Ceiling(s), Walk-In Closet(s)
Heating Central
Cooling Central Air
Flooring Ceramic Tile, Luxury Vinyl
Furnishings Unfurnished
Fireplace false
Appliance Dryer, Electric Water Heater, Range, Washer
Laundry Inside, Laundry Room
Exterior
Exterior Feature Sidewalk
Fence Chain Link
Utilities Available BB/HS Internet Available, Electricity Connected, Fire Hydrant, Water Connected
View Y/N No
Water Access No
Roof Type Shingle
Porch Patio
Exposure North
Garage false
Private Pool No
Building
Lot Description City Limits, Sidewalk, Street Dead-End, Paved
Entry Level One
Foundation Slab
Lot Size Range 0 to less than 1/4
Sewer Public Sewer
Water Public
Architectural Style Ranch
Structure Type Block,Stucco
New Construction false
Others
Pets Allowed Yes
Senior Community No
Ownership Fee Simple
Acceptable Financing Cash, Conventional, FHA, VA Loan
Listing Terms Cash, Conventional, FHA, VA Loan
Special Listing Condition None
