

9432 SW 66TH LOOP, Ocala, FL 34481
REQUEST A TOUR If you would like to see this home without being there in person, select the "Virtual Tour" option and your advisor will contact you to discuss available opportunities.
In-PersonVirtual Tour
$ 359,500
Est. payment | /mo

3 Beds

2 Baths

1,736 SqFt


Save
$ 359,500
Est. payment | /mo
Save

3 Beds

2 Baths

1,736 SqFt

Key Details

Property Type Single Family Home

Sub Type Single Family Residence

Listing Status Active

Purchase Type For Sale

Square Footage 1,736 sqft

Price per Sqft $207

Subdivision Stone Creek

MLS Listing ID OM732136

Bedrooms 3

Full Baths 2

HOA Fees $265/mo

HOA Y/N Yes

Annual Recurring Fee 3185.28

Year Built 2006

Annual Tax Amount $2,549

Lot Size 10,890 Sqft

Acres 0.25

Lot Dimensions 81.0 ft x 148.0 ft

Property Sub-Type Single Family Residence

Source Stellar MLS

Property Description

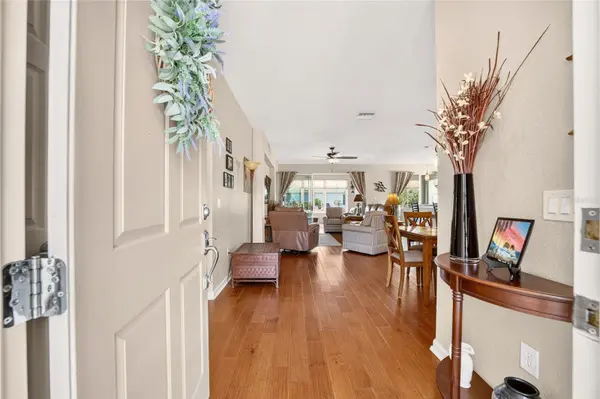
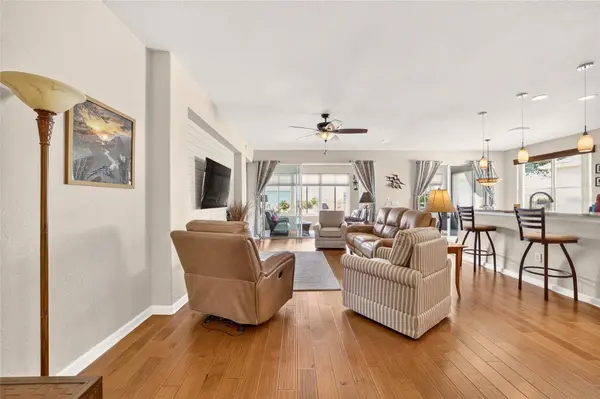
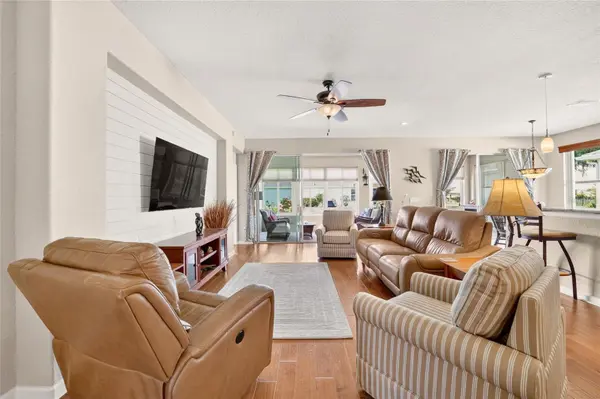
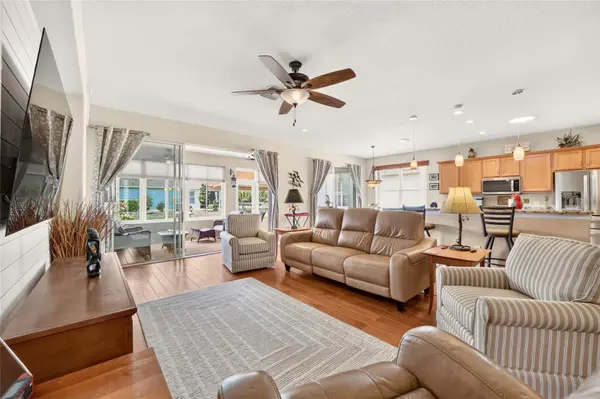
Enjoy relaxed, resort-style living in this beautifully maintained 3-bedroom, 2-bath Sheridan model, perfectly set on a meticulously landscaped corner lot in the Sebastian neighborhood of the gated 55+ Stone Creek golf course community. The backyard delivers a true escape, offering a peaceful, park-like setting where you can sip morning coffee, unwind in the afternoon breeze, or watch nature from your custom paver patio with a retractable sun shade for comfortable outdoor living year-round. Inside, the home is designed for effortless everyday comfort. The open floor plan flows easily from room to room, highlighted by beautiful engineered hardwood flooring in the heart of the home, a soft neutral palette, and striking accent walls that add personality without overpowering the space. A full wall of glass sliders fills the gathering room with natural light and allows easy access to the enclosed all-season Florida room, creating an inviting extension of your living space perfect for casual entertaining or simply enjoying the views. The eat-in chef's kitchen supports both daily routines and relaxed hosting with granite countertops, ample cabinetry with pull-outs, stainless steel appliances, recessed and solar tube lighting, and a storage pantry. The breakfast bar with pendant lighting creates a welcoming spot for conversation while cooking, and a cozy breakfast nook overlooks the outdoors. The owner's suite offers a calming retreat at the end of the day, featuring a triple window that frames serene views and fills the room with soft natural light. French doors lead to a spa-inspired en suite bath with a granite-topped double-sink vanity, a decorative accent wall, a step-in shower with glass tile inlay, a transom window, and a spacious walk-in closet. Lifestyle ease continues with a newer roof (2022) for peace of mind, comfortable guest bedrooms ideal for visitors or hobbies, an inside laundry room, and a 2-car garage with epoxy flooring providing space perfect for storage, projects, or a golf cart. Embrace the exceptional lifestyle of this vibrant community, featuring a 24/7 staffed gated entrance for security and peace of mind. Luxury-inspired amenities include heated pools, a state-of-the-art fitness center, a spa, and relaxing hot tubs and saunas. Stay active with pickleball, bocce, tennis, and a softball field, while a dedicated lifestyle staff curates entertainment, activities, and special events to foster connections. This master-planned community also offers a golf course, pro shop, and inviting on-site restaurant, creating effortless opportunities to relax, connect, and enjoy the Florida lifestyle. Make your move today and experience resort-style living at its finest.

Location

State FL

County Marion

Community Stone Creek

Area 34481 - Ocala

Zoning PUD PLANNED UNIT DEVELOPM

Interior

Interior Features Ceiling Fans(s), Eat-in Kitchen, Kitchen/Family Room Combo, Living Room/Dining Room Combo, Open Floorplan, Primary Bedroom Main Floor, Stone Counters, Thermostat, Walk-In Closet(s)

Heating Central, Electric, Heat Pump

Cooling Central Air

Flooring Carpet, Hardwood, Tile

Furnishings Unfurnished

Fireplace false

Appliance Dishwasher, Disposal, Electric Water Heater, Exhaust Fan, Microwave, Range, Refrigerator

Laundry Electric Dryer Hookup, Inside, Laundry Room, Washer Hookup

Exterior

Exterior Feature Lighting, Rain Gutters

Parking Features Driveway, Garage Door Opener

Garage Spaces 2.0

Community Features Association Recreation - Owned, Clubhouse, Deed Restrictions, Dog Park, Fitness Center, Gated Community - Guard, Golf Carts OK, Golf, Pool, Restaurant, Sidewalks, Tennis Court(s), Street Lights

Utilities Available Cable Available, Electricity Connected, Sewer Connected, Underground Utilities, Water Connected

Amenities Available Clubhouse, Fence Restrictions, Fitness Center, Gated, Golf Course, Pickleball Court(s), Pool, Recreation Facilities, Sauna, Shuffleboard Court, Spa/Hot Tub, Tennis Court(s)

View Y/N No

Water Access No

Roof Type Shingle

Porch Covered, Enclosed, Front Porch, Patio, Rear Porch

Attached Garage true

Exposure Southeast

Garage true

Private Pool No

Building

Lot Description Cleared, Corner Lot, Landscaped, Level, Paved, Private

Story 1

Entry Level One

Foundation Slab

Lot Size Range 1/4 to less than 1/2

Builder Name Pulte

Sewer Private Sewer

Water Private

Structure Type Block,Concrete,Stucco

New Construction false

Others

Pets Allowed Yes

HOA Fee Include Guard - 24 Hour,Common Area Taxes,Pool,Maintenance Grounds,Private Road,Recreational Facilities,Trash

Senior Community Yes

Ownership Fee Simple

Monthly Total Fees $265

Acceptable Financing Cash, Conventional, FHA, VA Loan

Membership Fee Required Required

Listing Terms Cash, Conventional, FHA, VA Loan

Num of Pet 3

Special Listing Condition None

Stellar MLS
Listed by Anthony Alfarone REAL BROKER LLC - OCALA
Ross Fengfish
Ross Fengfish

Agent

+1(727) 282-4131 | isellstpetefl@gmail.com

GET MORE INFORMATION

Name
Phone*
Message

Go tour this home

9432 SW 66TH LOOP